El Cajon

  • Overview

  • Features

  • Floor Plan

Brochure

  • IN STOCK

EL Cajon

$214,900
  • bed icon2 beds
  • bath icon2 baths
  • home icon988 sq. ft.
  • mountains icon0.1 acres
Brochure
Brochure

Discover modern manufactured homes at our lowest prices of the year!

† Images may show options not included in base price

Overview

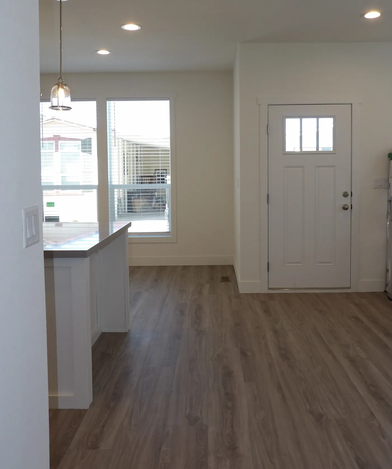
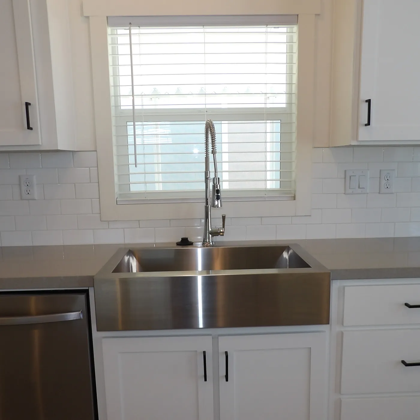
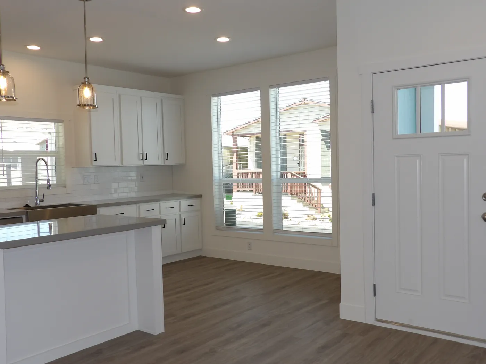
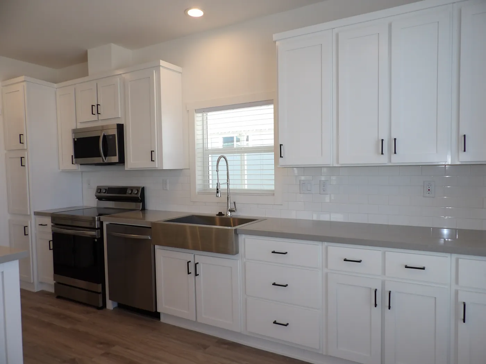
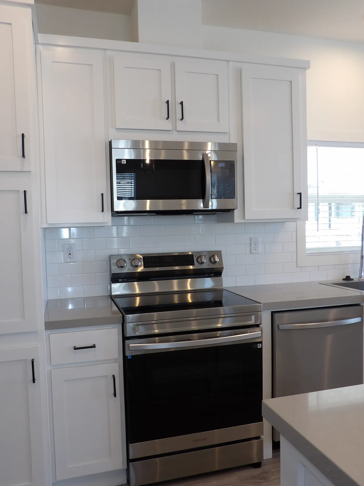
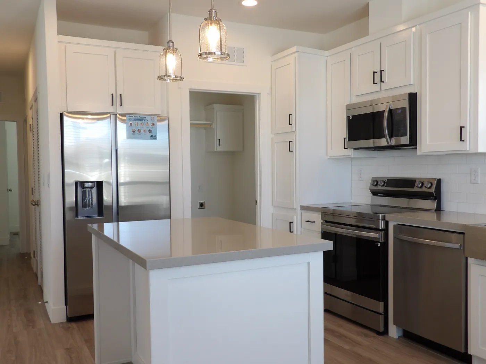
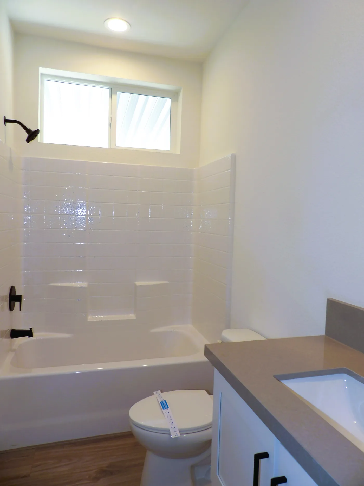
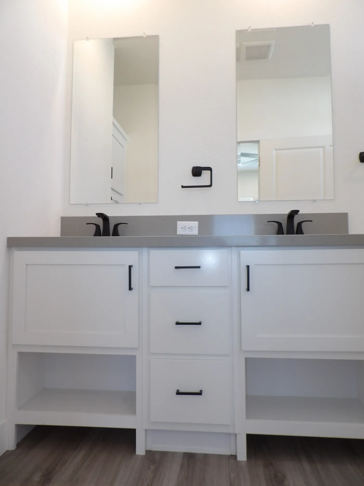
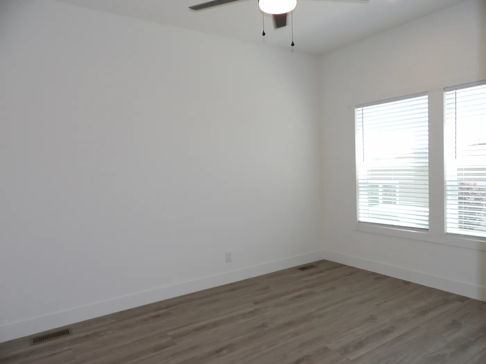
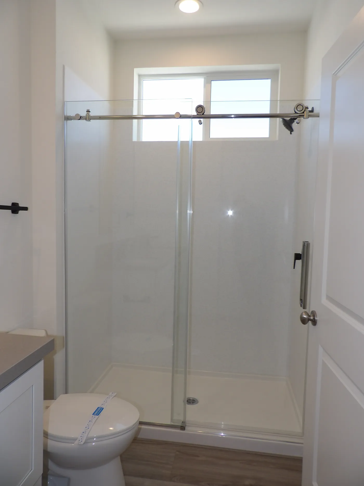
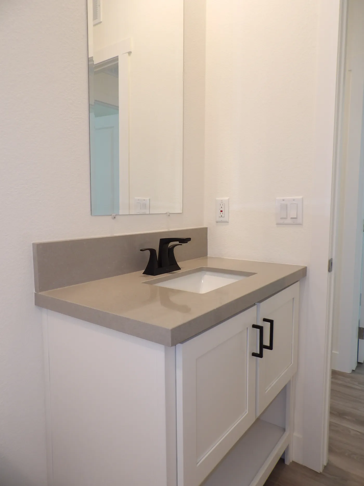
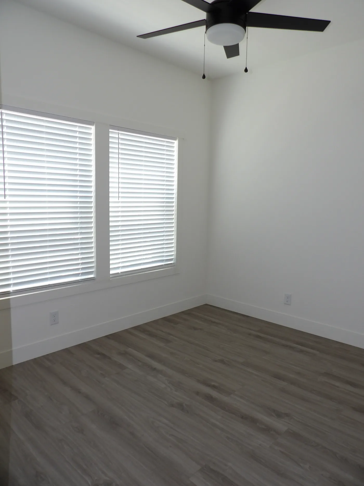
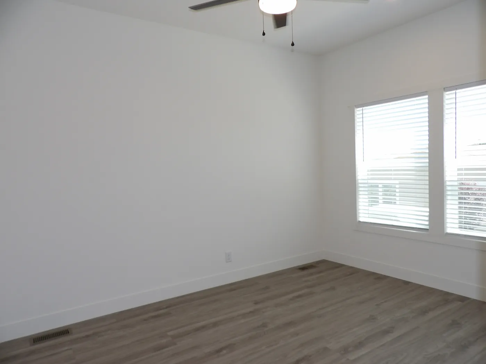
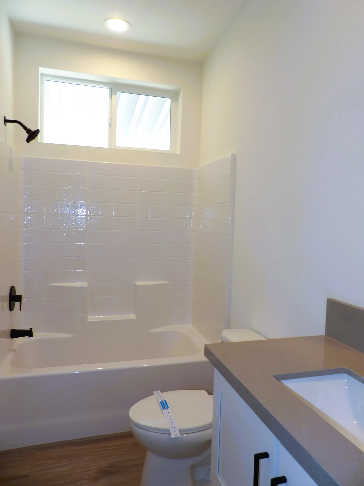
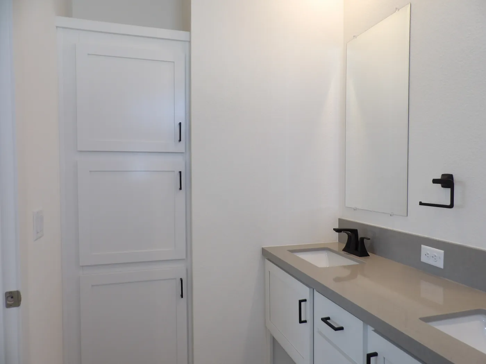
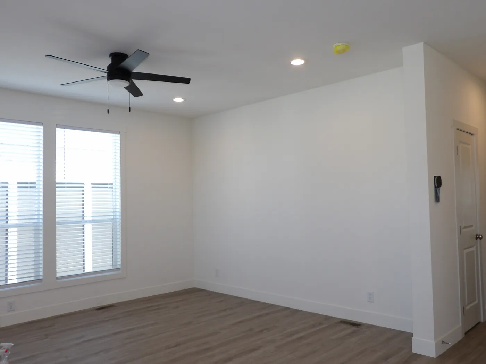
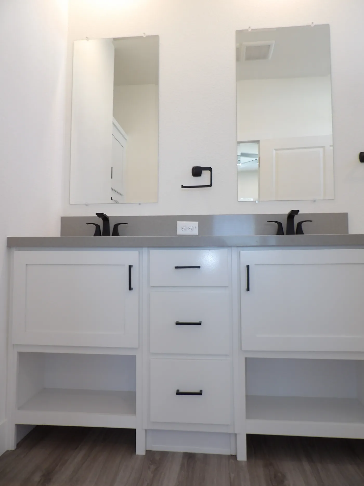
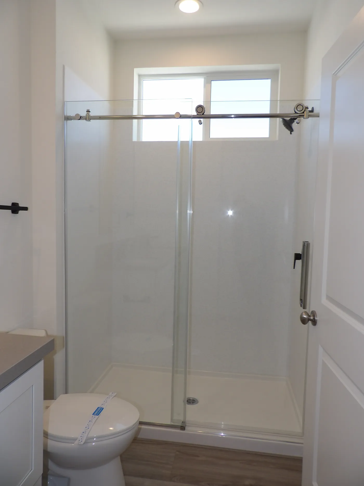
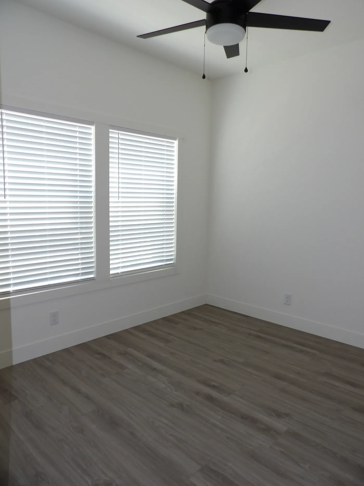
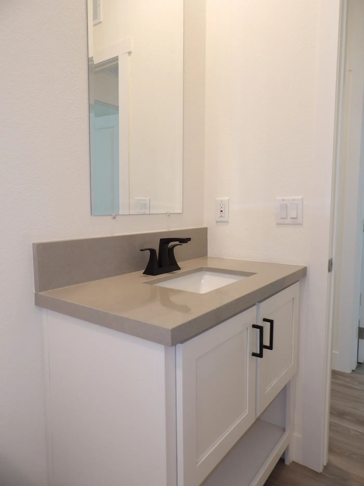
Beautiful, Light and Bright Home in Orchard Ranch Resort North! Features: Quartz countertops throughout; New Samsung Stainless Steel appliances; Kitchen features a roomy Island, plenty of storage and work-space counters, Pendant Lights, Farmhouse Sink with upgraded Faucet, Fridge with Ice and Water in the door, Dining Area; whole house 2" Blinds; raised Vanities in both baths; Bath offers a large Walk-in Shower; Luxury Vinyl Plank flooring throughout; Trex-like decking on Front Porch; 9' Ceilings. ALL IN A BEAUTIFUL AND PEACEFUL 55+ PARK SETTING, OFFERING A HUGE ARRAY OF ACTIVITIES. Price reduced to $214,900 + tax/title if you close by 6/15/2025 Landscaping coming soon!

Location

11350 E Sarah Jane Lane Lot 86, Dewey, AZ 86327

Features

  • Move-In Ready icon

    Move-In Ready

  • 55+ Resort Park icon

    55+ Resort Park

  • Pickle Ball Courts icon

    Pickle Ball Courts

  • Two Clubhouses icon

    Two Clubhouses

  • Gym and Pool icon

    Gym and Pool

  • Planned Activities icon

    Planned Activities

  • Great Location w' Views icon

    Great Location w' Views

  • Ring Doorbell icon

    Ring Doorbell

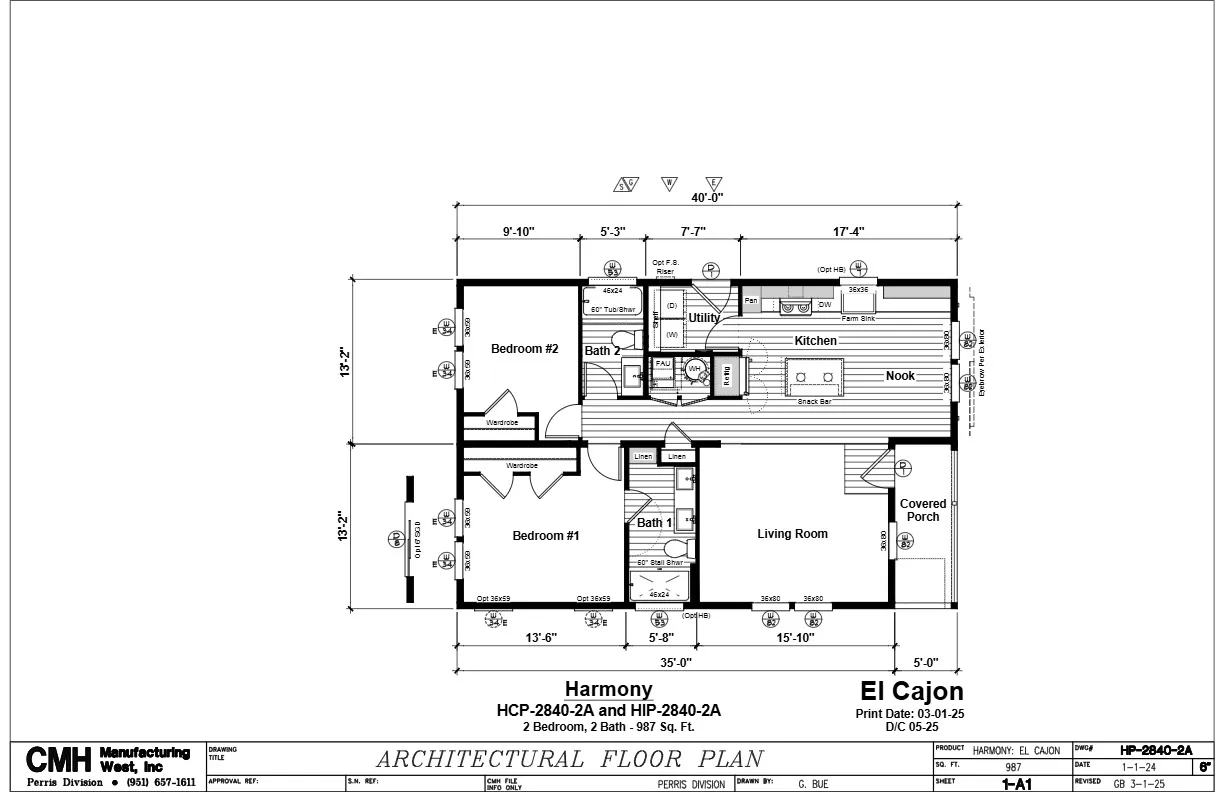
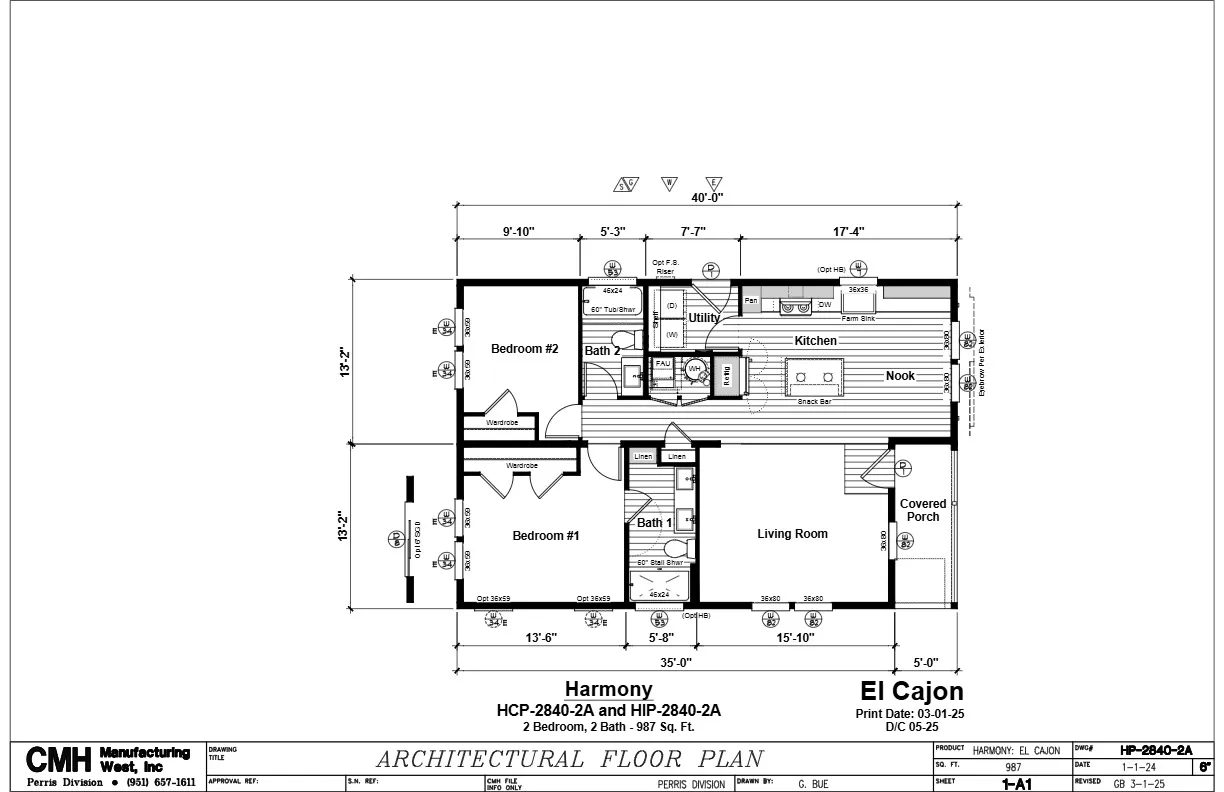
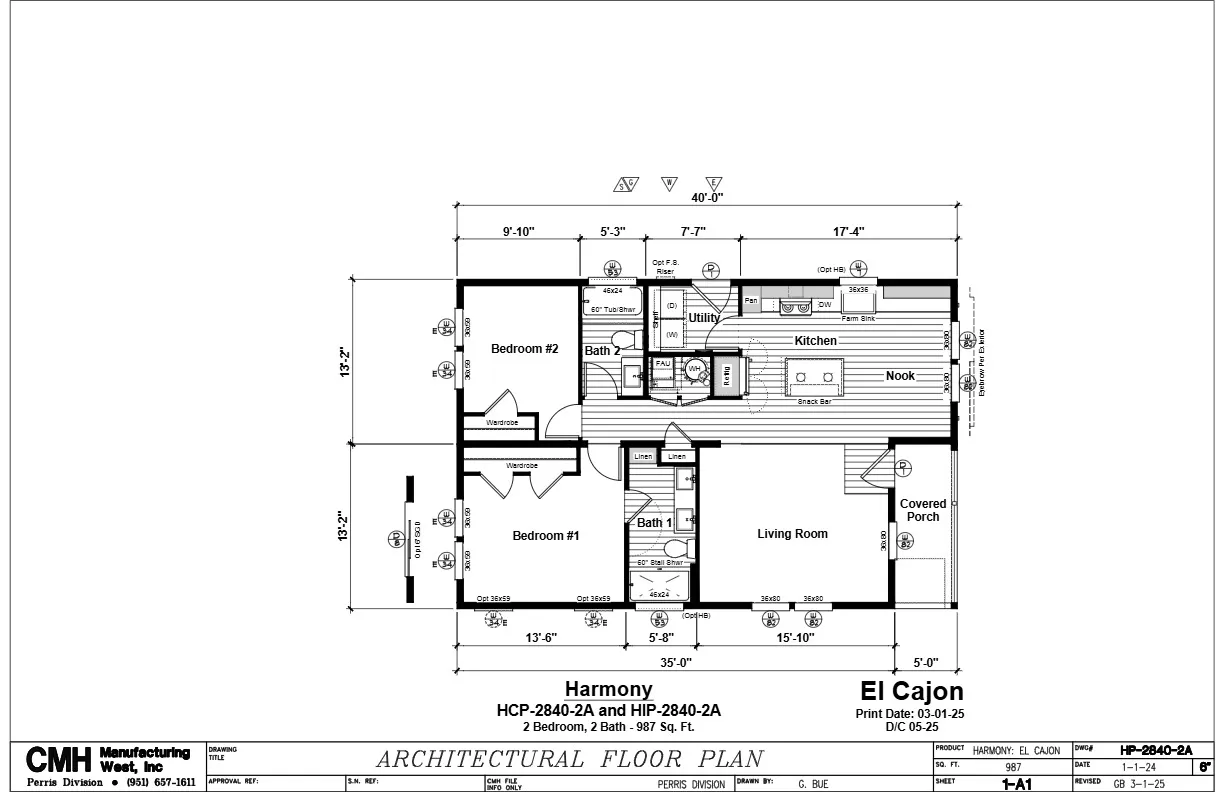
Floor Plan

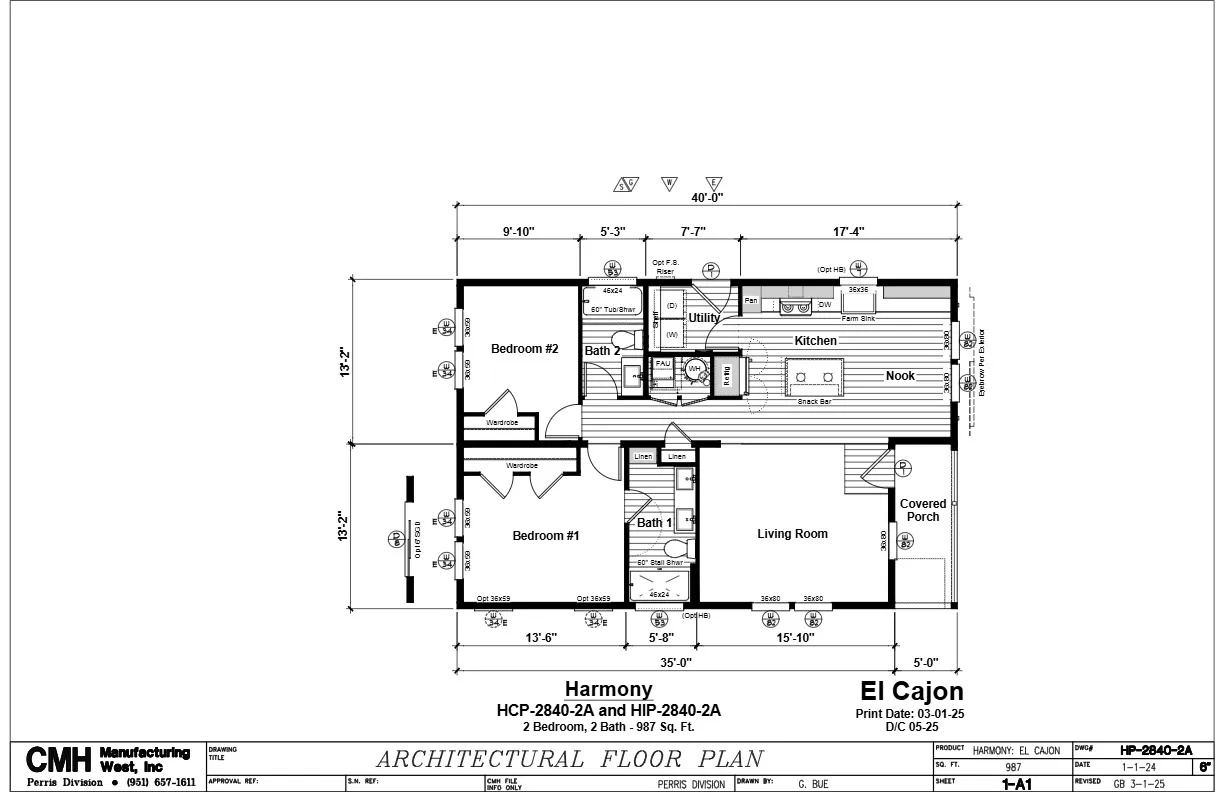
EL Cajon Flooplan

We accept trades!

Find a new home you love? Contact us for more information about our trade-in requirements and to schedule your free trade evaluation.

Learn More about trade-in offers

Trade In CTA

Learn More About this Property

Clayton Homes

  • Brokerage Phone: (928) 379-6554
  • Listing Agent Email: kristie.cook@claytonhomes.com

Take the next step

View Brochure

† Sales price does not include other costs such as taxes, title fees, insurance premiums, filing or recording fees, improvements to the land or home, community or homeowner association fees, or any other items not shown on your Sales Agreement, Retailer Closing Agreement and related documents (your SA/RCA). If you purchase a home, your SA/RCA will show the details of your purchase. Artists’ renderings of homes are only representations and actual home may vary. Floor plan dimensions are approximate and based on length and width measurements from exterior wall to exterior wall. We invest in continuous product and process improvement. All home series, floor plans, specifications, dimensions, features, materials, and availability shown on this website are subject to change.

Find Your Perfect Home

left shaperight shape
  • CLAYTON HOMES OF BUCKEYE
  • FAQ
  • (623) 219-4700
  • Available Homes
  • Special Offers
  • Our Construction
  • Our Homeowners
  • About Us
  • Schedule A VisitBUCKEYE
  • MyHome Account
Contact Us

Clayton Homes of Buckeye offers land and home opportunities in the following areas: Arlington, Avondale, Avondale Goodyear, Buckeye, Cashion, El Mirage, Goodyear, Laveen, Litchfield Park, Luke AFB, Palo Verde, Peoria, Sun City, Sun City West, Surprise, Tolleson, Tonopah, Waddell, Wittmann, and Youngtown.

© 1998-2026 Clayton. All rights reserved.

  • © 1998-2026 Clayton. All rights reserved.
  • Legal
  • Privacy
  • Do Not Sell or Share My Personal Information
home image
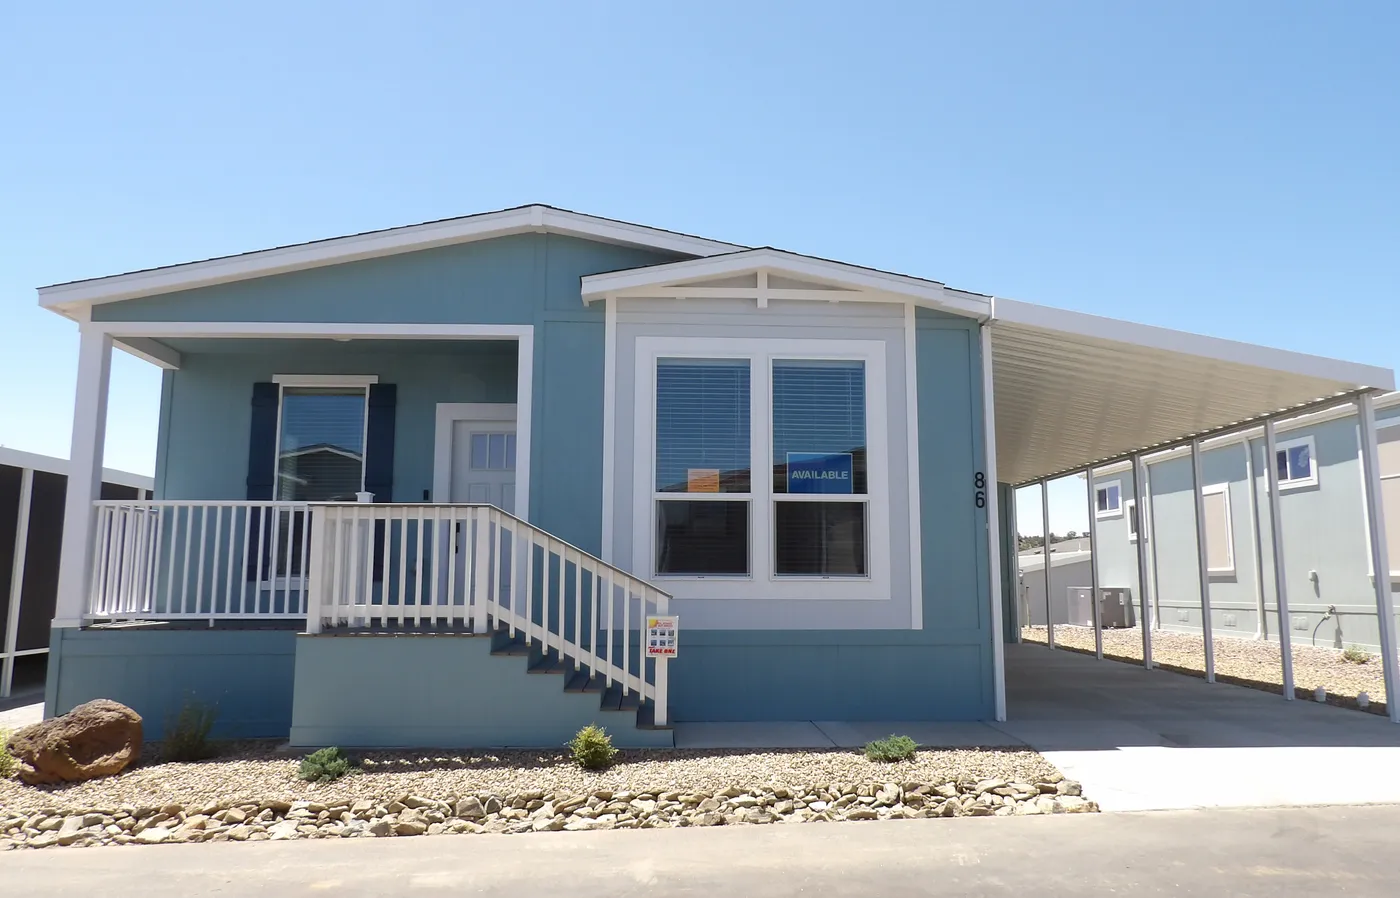
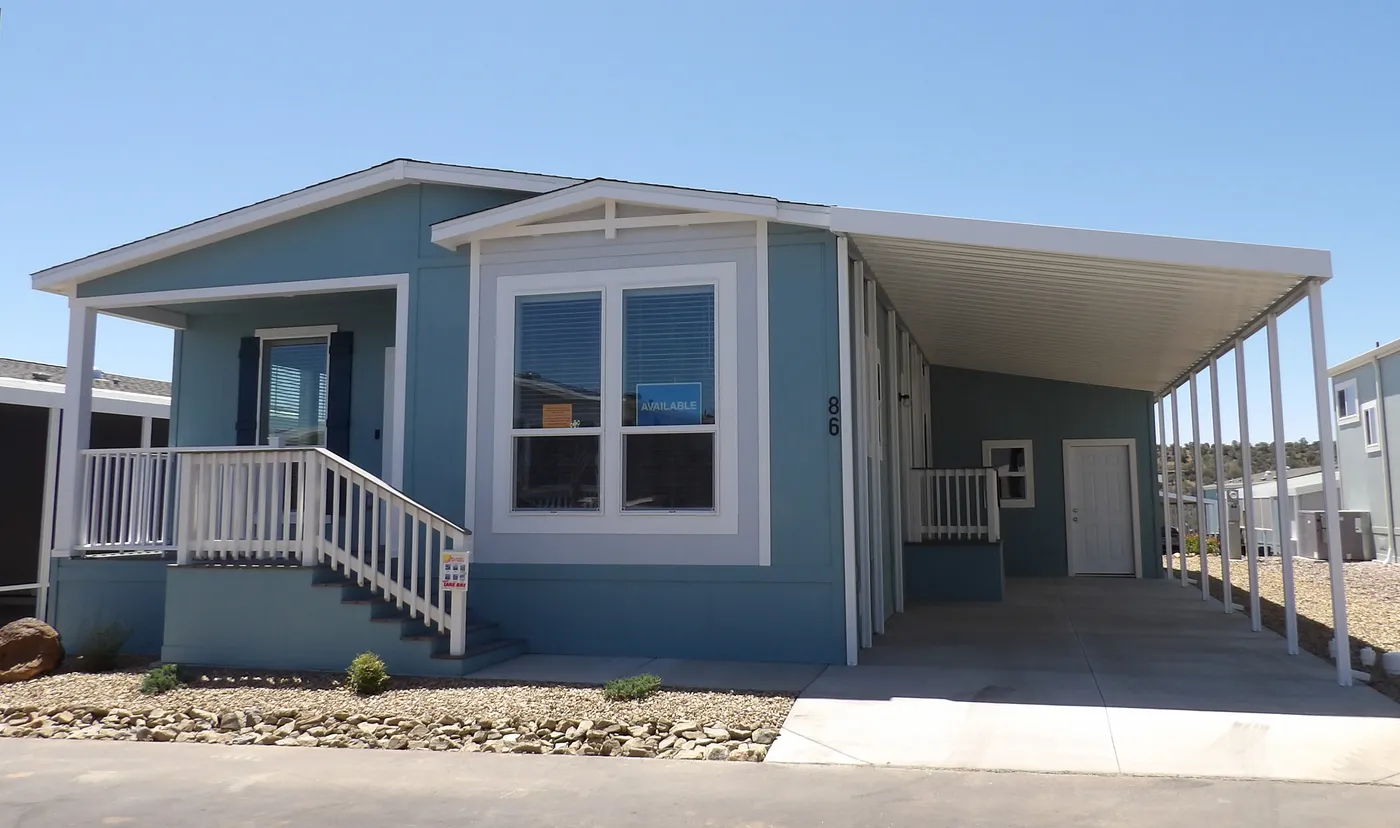
Welcome Home!
Includes 2-car Carport and 10x10 Shed
home image
Entry Door with Windows
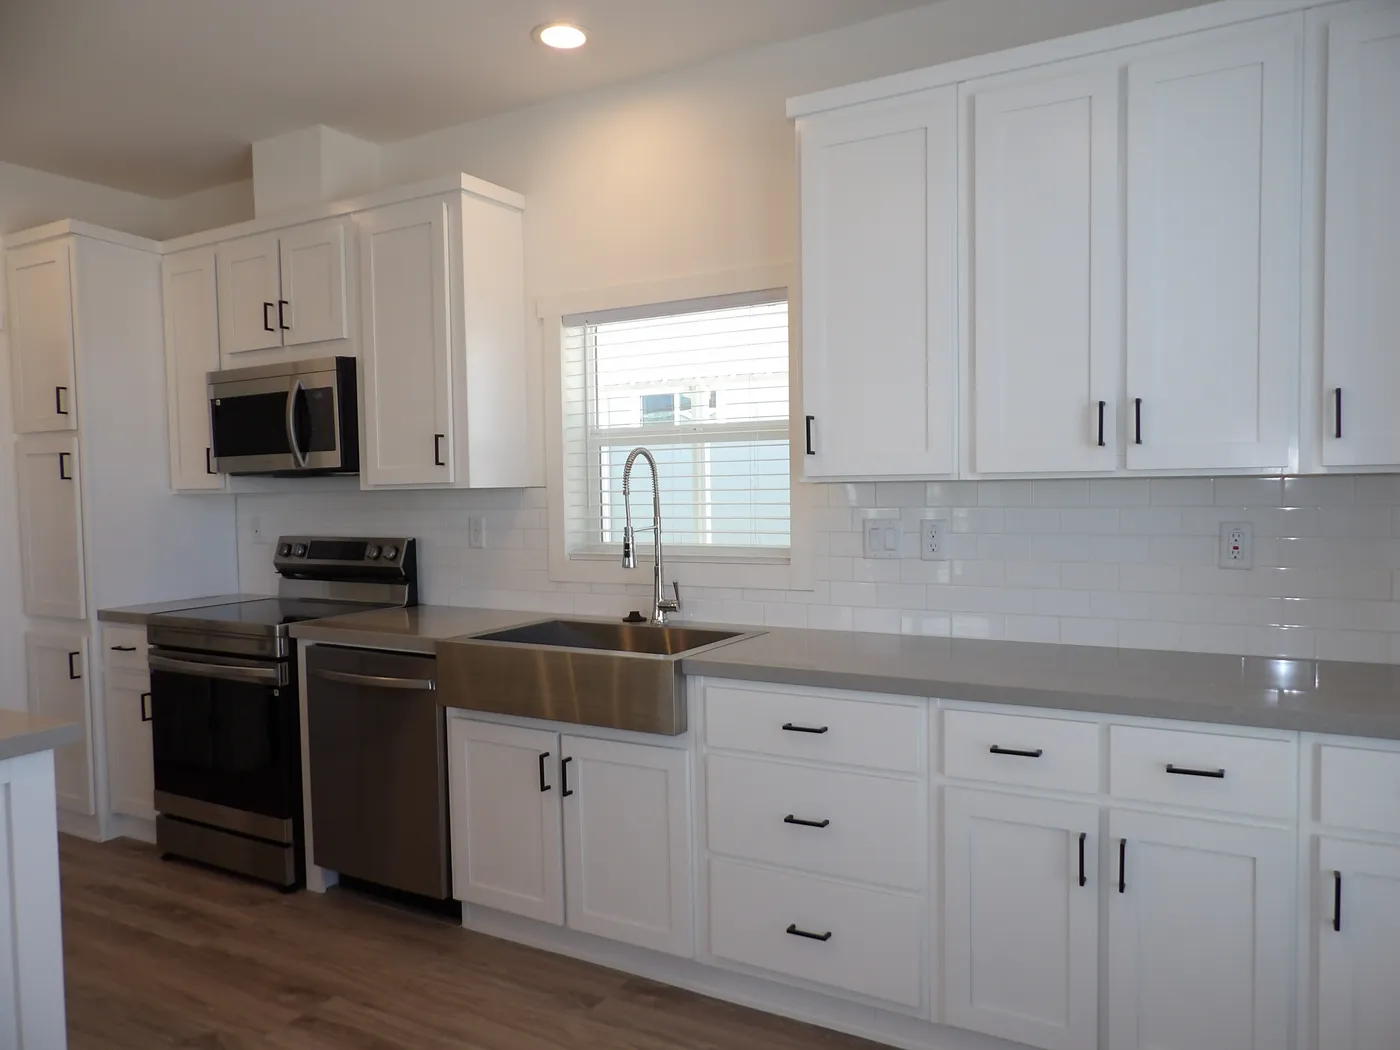
Farmhouse Sink
Bright Dining Area
Plenty of Kitchen Space and Prep Areas
Brand New Samsung Stainless Steel Appliances
Island and Fridge
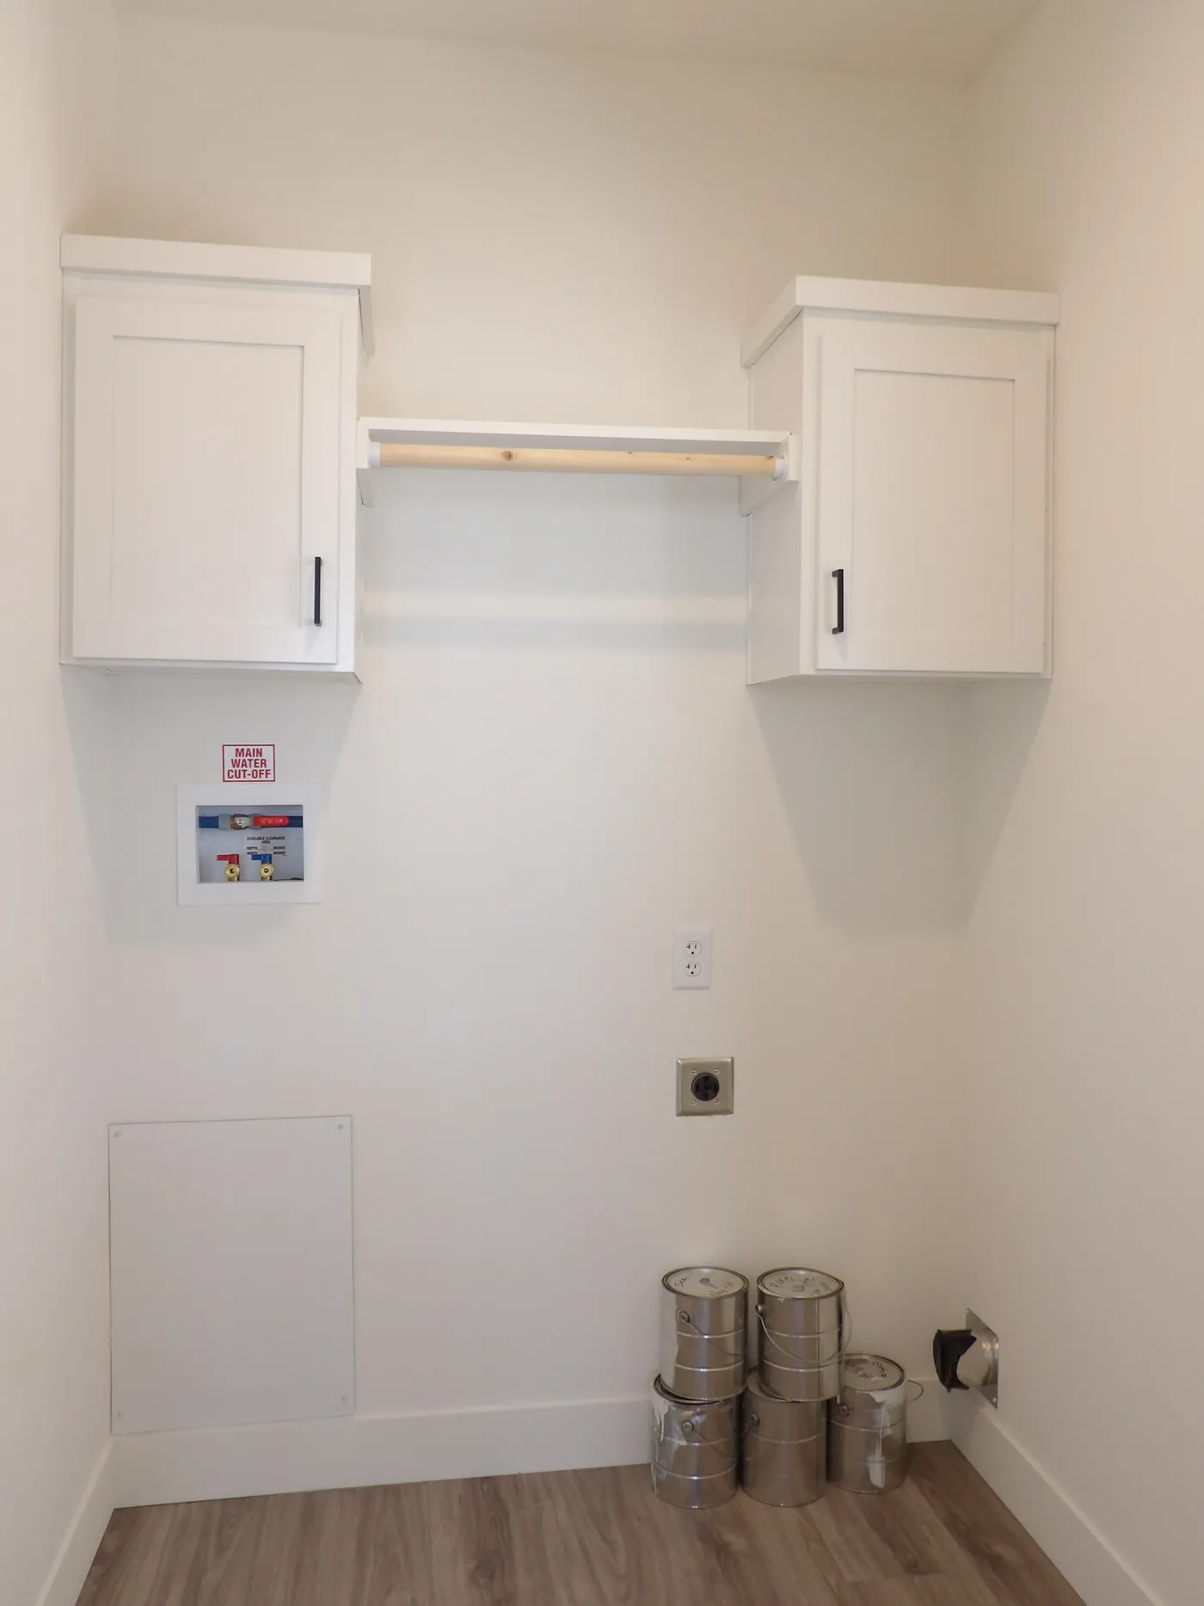
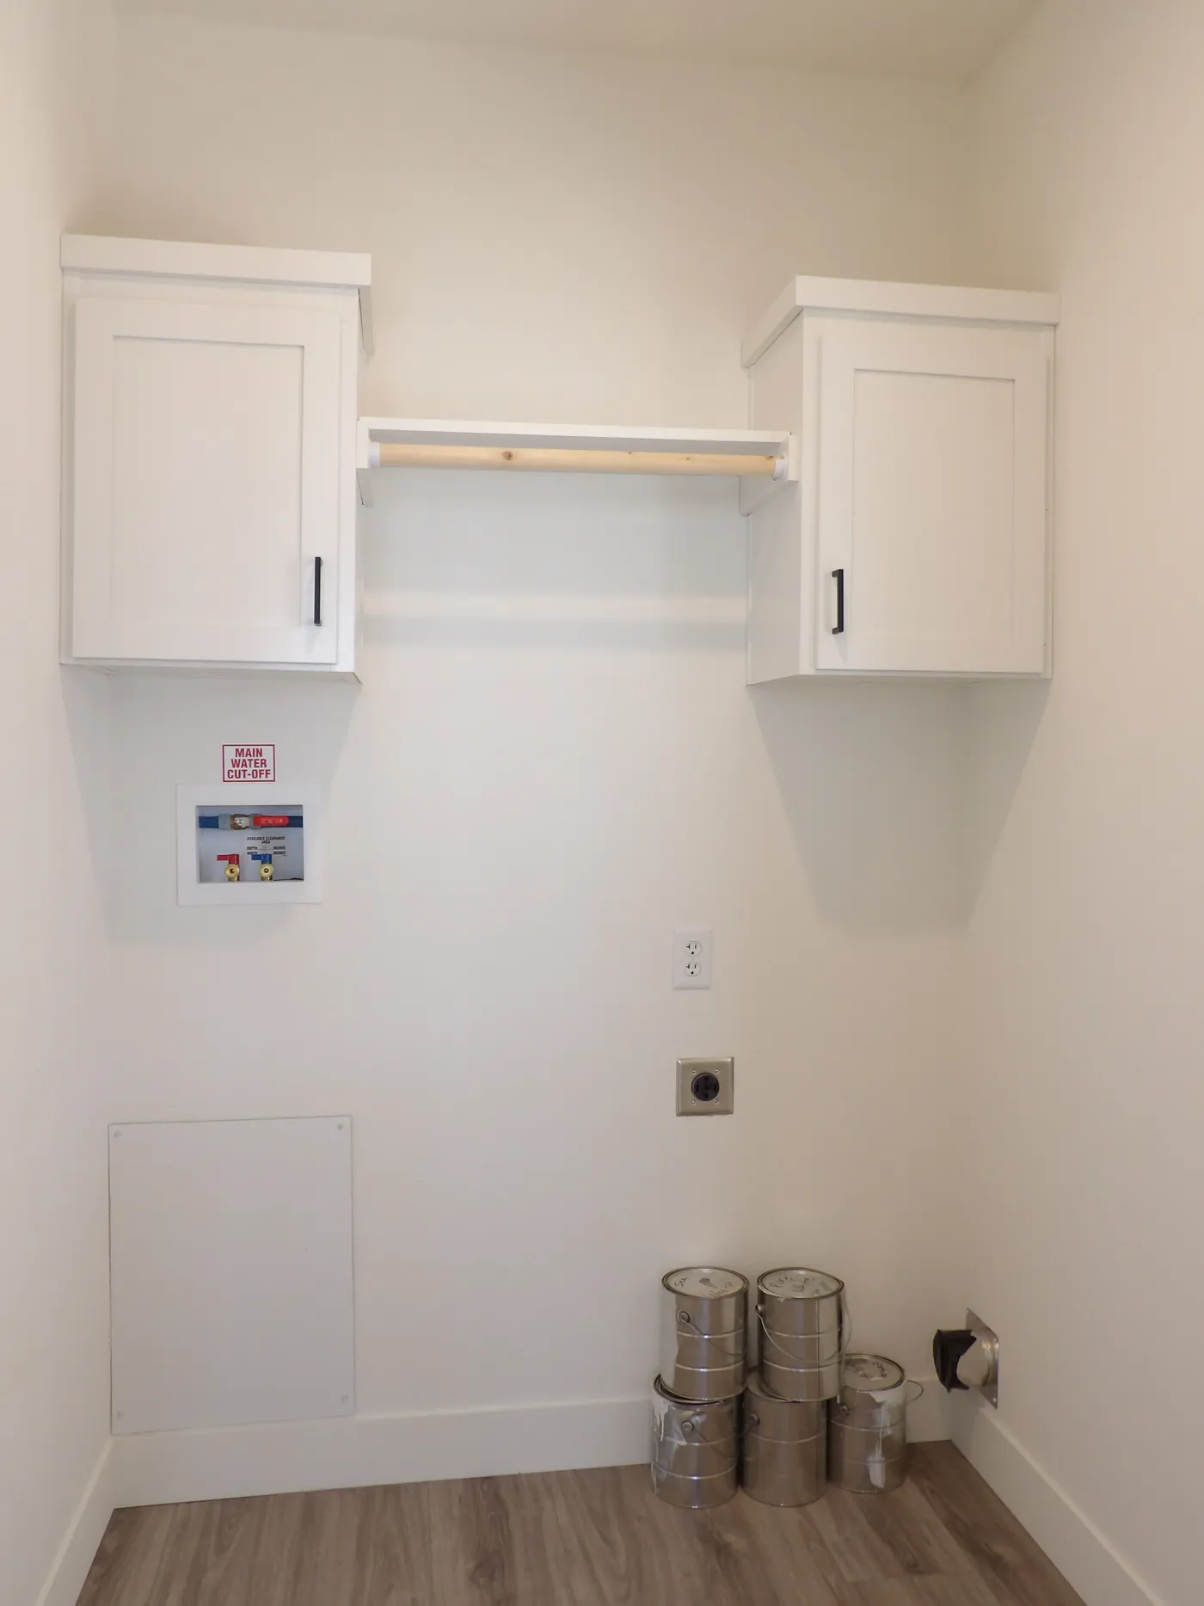
Roomy Laundry/Mud Room
home image
home image
home image
home image
home image
home image
home image
home image
Roomy Laundry/Mud Room
home image
Soaking Tub in Guest Bath
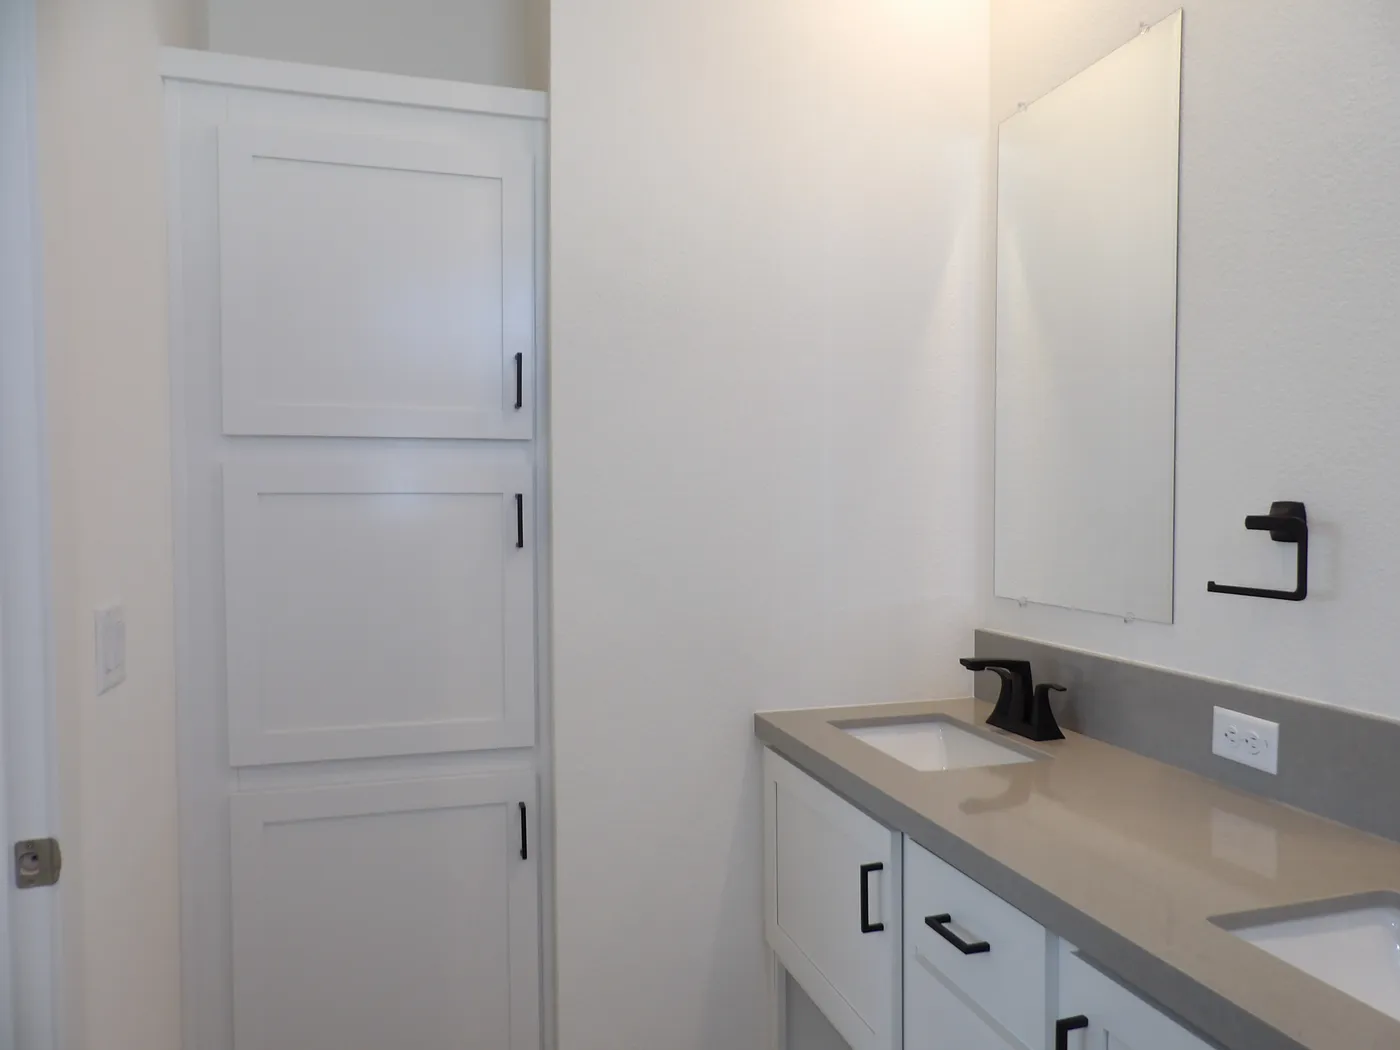
Extra Storage in Master Bath
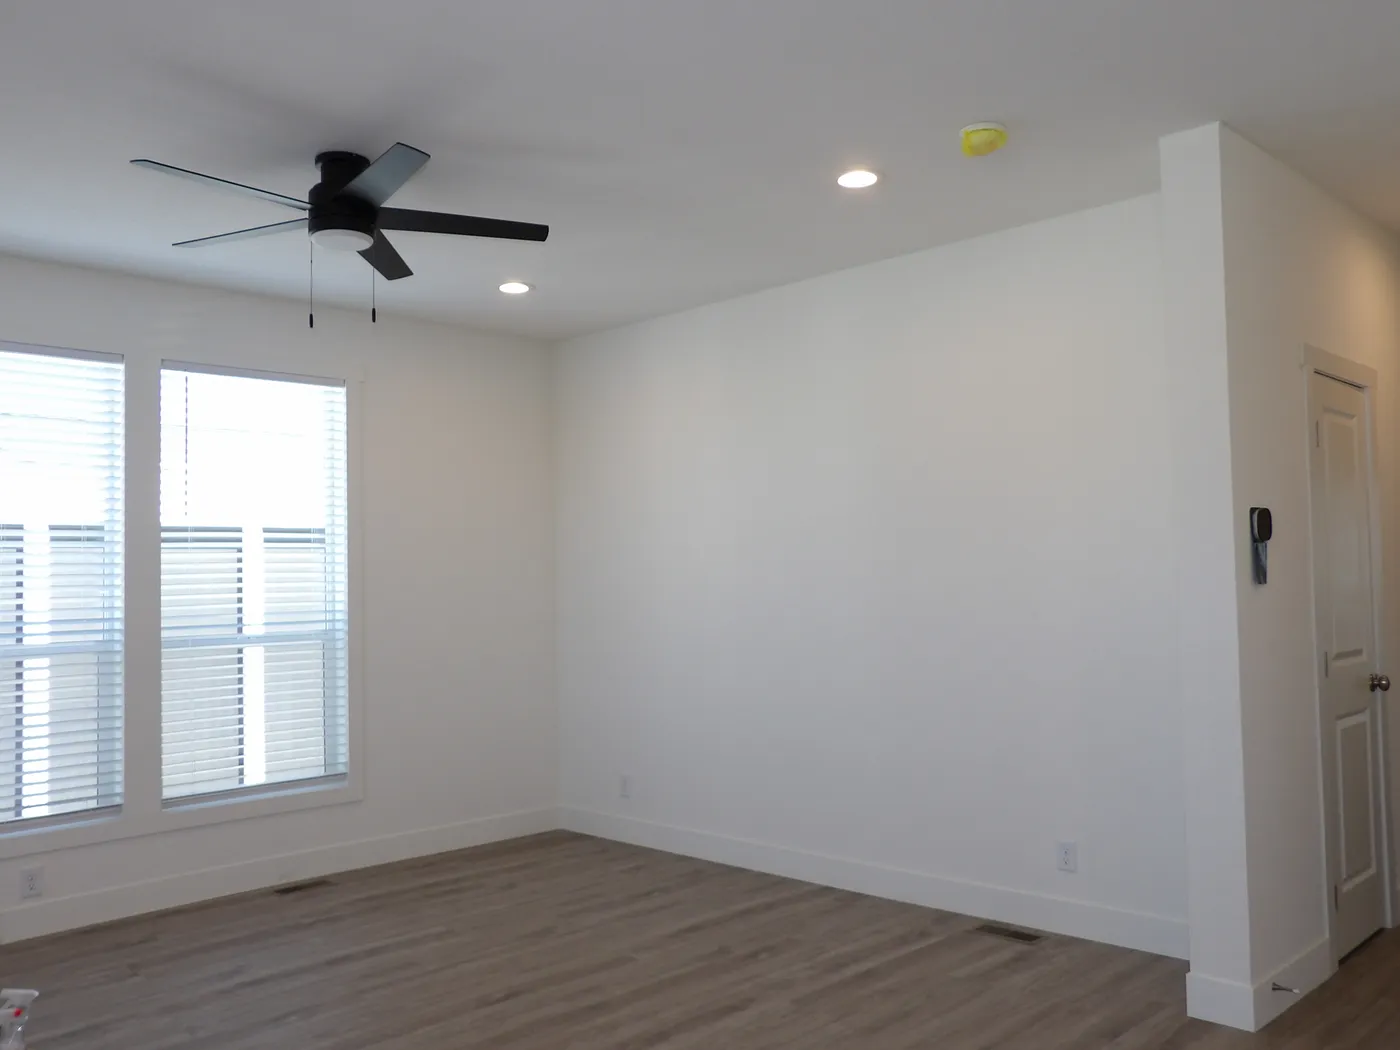
Living Room offers floor-to-ceiling Dual Pane Low-E Windows
Raised Vanity in Master Bath with dual sinks
Large Walk-in Shower in Master Bath
home image
Raised Vanity in Guest Bath
home image
home image
home image
home image
Welcome Home!
Includes 2-car Carport and 10x10 Shed
home image
Entry Door with Windows
Farmhouse Sink
Bright Dining Area
Plenty of Kitchen Space and Prep Areas
Brand New Samsung Stainless Steel Appliances
Island and Fridge
Roomy Laundry/Mud Room
home image
home image
home image
home image
home image
home image
home image
home image
Roomy Laundry/Mud Room
home image
Soaking Tub in Guest Bath
Extra Storage in Master Bath
Living Room offers floor-to-ceiling Dual Pane Low-E Windows
Raised Vanity in Master Bath with dual sinks
Large Walk-in Shower in Master Bath
home image
Raised Vanity in Guest Bath
home image
home image
home image
  • 231 n apache rd, buckeye, AZ 85326

  • (623) 219-4700

  • Mon - Thurs9am - 6pm

  • Friday9am - 6pm

  • Saturday9am - 5pm

  • SundayClosed

  • Special Offers
  • Available Homes
  • Sale Homes
  • Move-In Ready Homes
  • Homes On Display
  • Homes Under $150k

  • Arizona Homes On Land
  • Find Homes by Clayton
  • Our Construction
  • EnergySmart®
  • Our Homeowners

  • About Us
  • Contact Us
  • Give A Testimonial
  • FAQs
  • News & Events
  • Available Homes
  • Special Offers
  • Our Construction
  • Our Homeowners
  • About Us
  • MyHome Account
  • My Favorites
  • (623) 219-4700
  • Schedule A Visit
Red Tag Savings Event Image
Red Tag Savings Event

Lowest Prices
of the Year